

143 ROSE VIEW DRIVEWEST GROVE, PA19390
Mortgage Calculator
Monthly Payment (Est.)
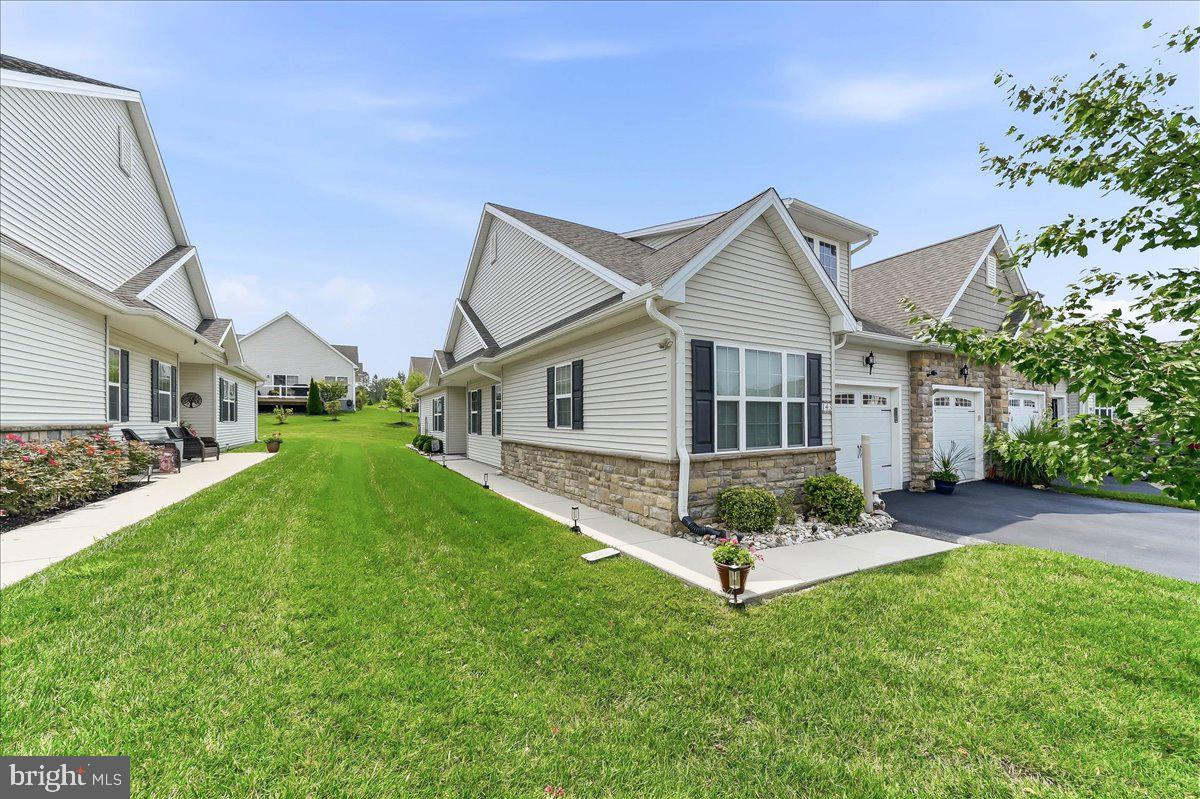
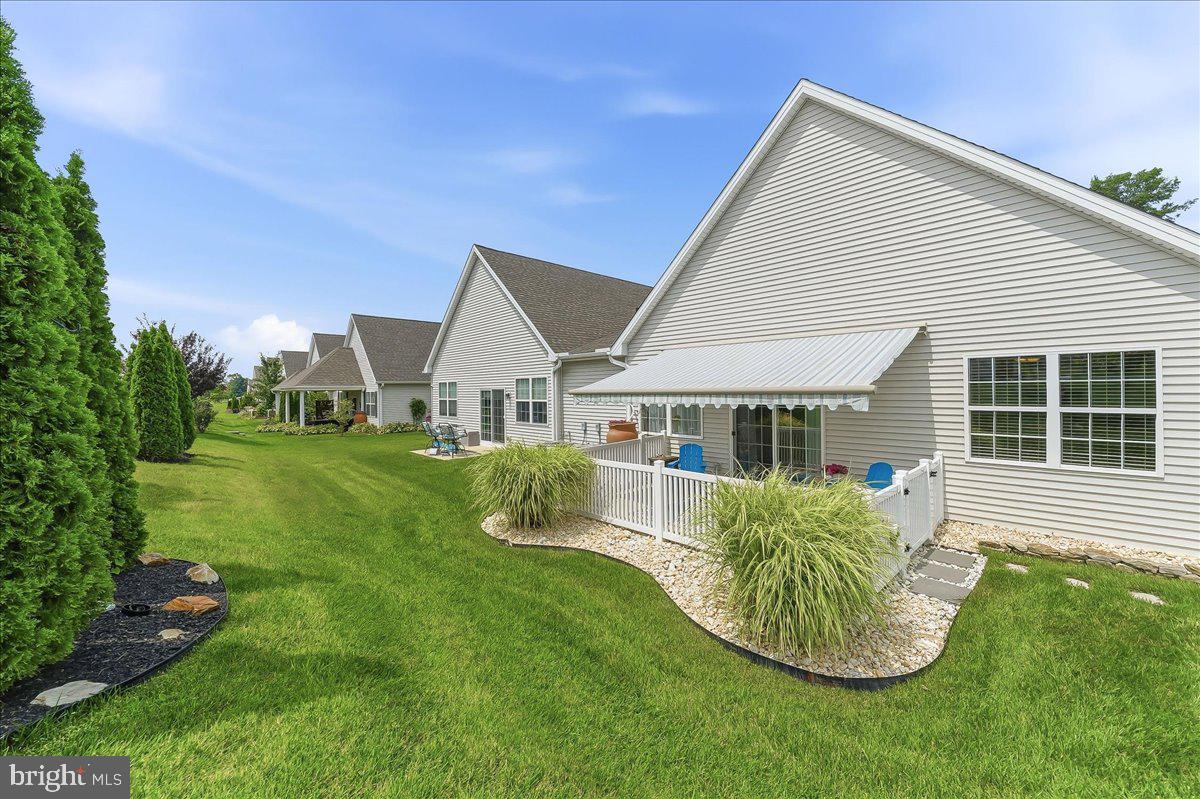
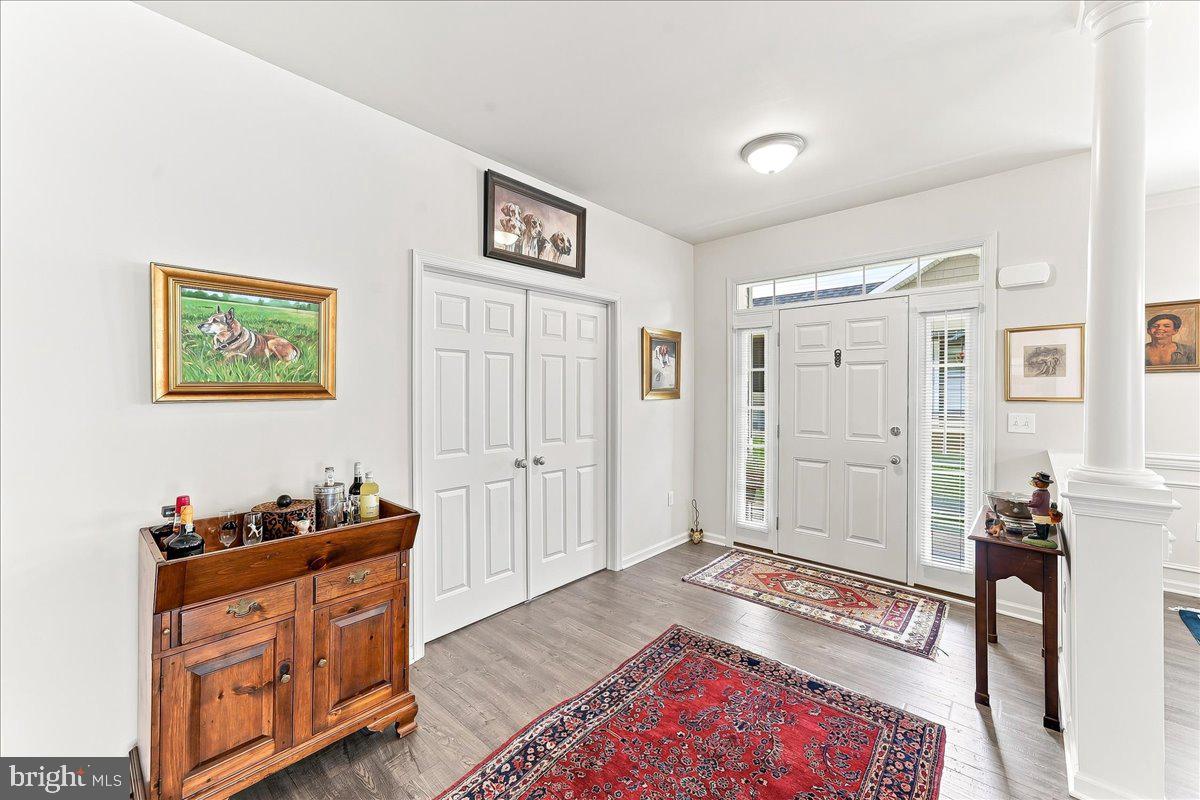
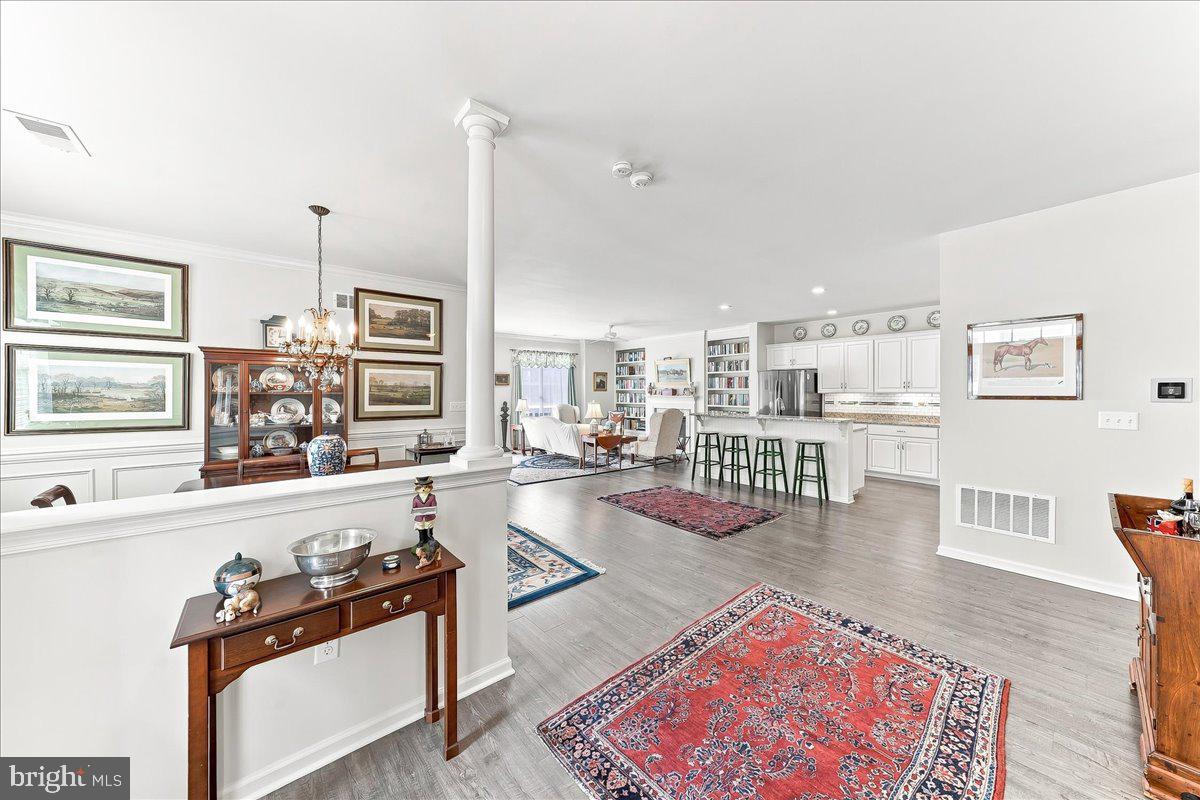
$1,907Welcome to 143 Rose View Drive, an impeccably maintained end-unit home in the highly sought-after 55+ community of Village of Rose View. Designed for easy one-level living, this home offers a bright, open and inviting floor plan with thoughtful updates throughout. The beautifully designed kitchen has a timeless, clean appearance and features a 5-burner gas range, stainless steel appliances, granite countertops, subway tile backsplash, generous cabinetry, pantry closet and a center island with seating. Just off the kitchen is a cozy, fenced concrete patio with a built-in retractable awning—an ideal spot for outdoor dining or relaxing. The dining and living rooms feature crown molding and wainscoting, while the living room is centered around a remote-controlled gas fireplace flanked by recently added custom wood bookshelves. The spacious primary bedroom includes two nicely sized closets and a spacious bath with a walk-in shower, double sinks, and a linen closet. A second bedroom offers flexibility as a guest room, office or additional living space. (The sellers will provide an $800 credit toward new carpet in this second bedroom). A second full bath with tub/shower, laundry center with included washer and dryer, and additional closets complete the living area. An added benefit of this particular model is the two-car garage, outfitted with additional ceiling storage. The entire home has also been professionally painted in a refreshing custom French Linen color, creating a neutral and cohesive interior. The community clubhouse is just a short walk away and offers an updated fitness room, library, kitchen, meeting room and a variety of planned activities. The HOA provides lawn mowing, trash service, and snow removal from driveways and walkways, allowing for a low-maintenance lifestyle. Numerous community walkways encourage getting outdoors, including a convenient walking path to the adjoining shopping center with Giant, Starbucks, CVS Pharmacy, Fulton Bank, restaurants and other everyday conveniences. Jennersville YMCA, ChristianaCare Hospital-Jennersville, Penn Medicine, Penn Township Park, Goddard Park, local farm stands and Route 1 are also just minutes away. Well-maintained, thoughtfully updated and conveniently located, 143 Rose View Drive offers comfortable one-level living for today’s lifestyles.
| 3 days ago | Status changed to Pending | |
| 3 days ago | Listing updated with changes from the MLS® | |
| 2 weeks ago | Listing first seen on site |

The real estate listing information is provided by Bright MLS is for the consumer's personal, non-commercial use and may not be used for any purpose other than to identify prospective properties consumer may be interested in purchasing. Any information relating to real estate for sale or lease referenced on this web site comes from the Internet Data Exchange (IDX) program of the Bright MLS. This web site references real estate listing(s) held by a brokerage firm other than the broker and/or agent who owns this web site. The accuracy of all information is deemed reliable but not guaranteed and should be personally verified through personal inspection by and/or with the appropriate professionals. Properties in listings may have been sold or may no longer be available. The data contained herein is copyrighted by Bright MLS and is protected by all applicable copyright laws. Any unauthorized collection or dissemination of this information is in violation of copyright laws and is strictly prohibited. Copyright © 2020 Bright MLS. All rights reserved.
Did you know? You can invite friends and family to your search. They can join your search, rate and discuss listings with you.